
Free small bathroom planner printables
Every sheet below is a free PDF you can print at home or at school. Open a sheet to see what is on it, then download it — no sign-up needed.
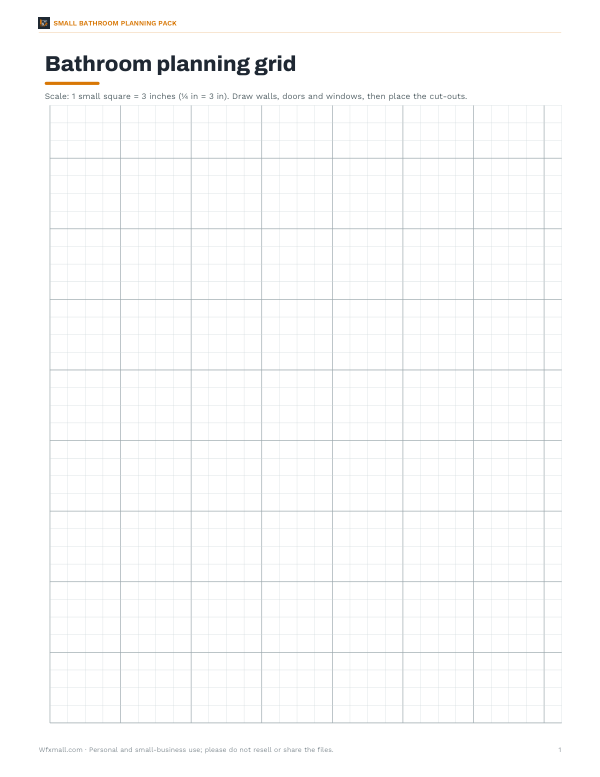 Printable Small Bathroom Planning GridPlan a small bathroom on a simple grid with walls, doors, windows, and cut-outs. One small square equals 3 inches.1 page · free PDF
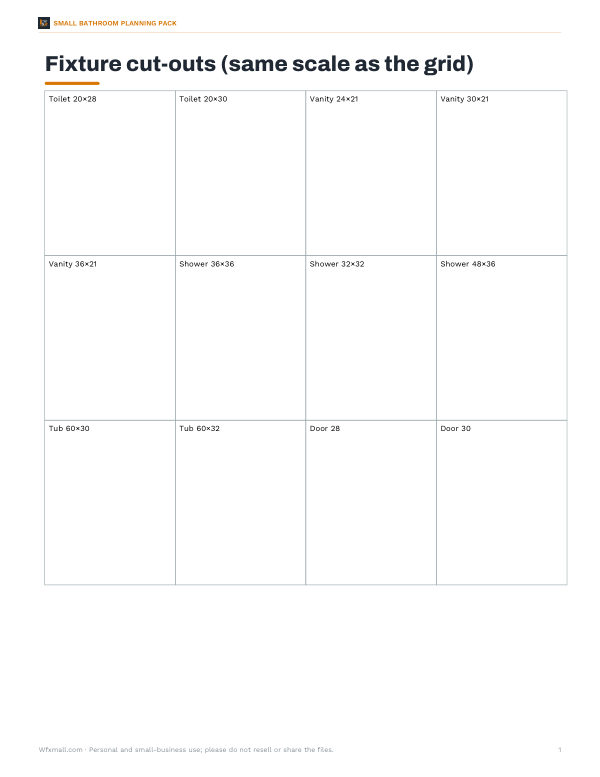 Printable Fixture Cut-Outs for Small Bathroom PlanningPrintable fixture cut-outs for small bathroom planning, sized to the grid for simple layout sketches and box-style drawing on one Letter page.1 page · free PDF
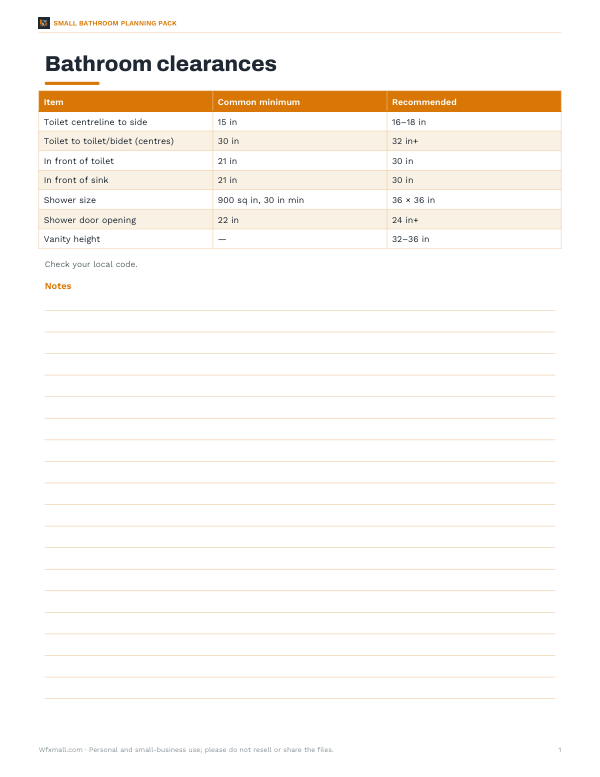 Printable Bathroom Clearance ChartA one-page bathroom clearance chart with common minimums and recommended dimensions for toilet spacing, plus a note to check local code.1 page · free PDF
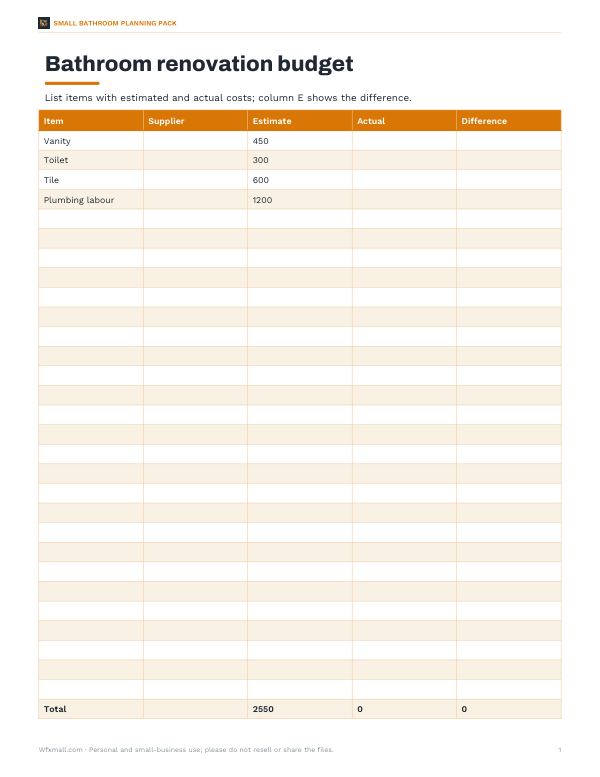 Printable Bathroom Renovation Budget SheetTrack bathroom renovation costs with this budget sheet for items, suppliers, estimates, actual costs, and differences on one printable page.2 pages · free PDF
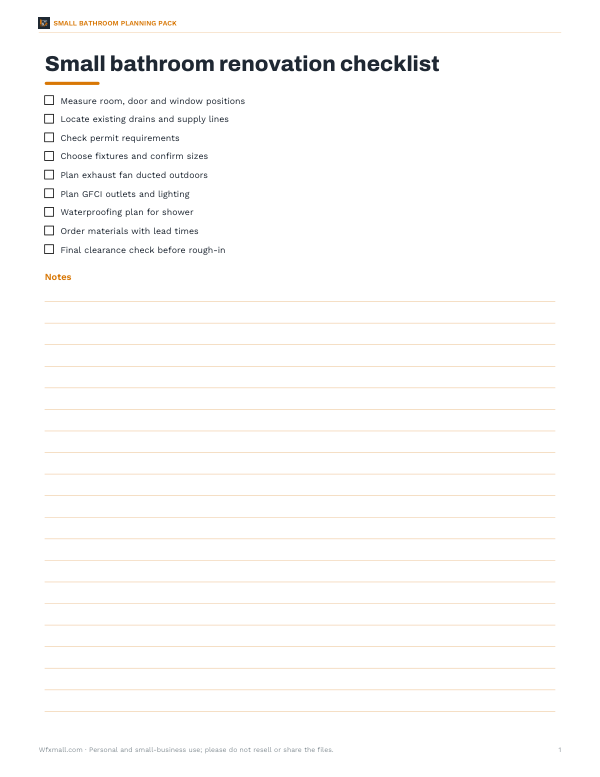 Printable Small Bathroom Renovation ChecklistOne-page small bathroom renovation checklist for planning tasks, materials, and install steps. Print the Letter PDF and use it during your remodel.1 page · free PDF
5 files · PDF, XLSX, DOCX
Get every sheet: Small Bathroom Planning Pack
This sheet plus 4 more in one download, with the editable Excel and Word files. Printable ¼-inch scale bathroom planning grid with fixture cut-outs, a clearance cheat sheet, a renovation budget spreadsheet and a renovation checklist.
$5.00 USD, one-time 5 files · about $1.00 each
- Instant download
- 7-day refund
- Secure checkout by Stripe
7-day money-back guarantee. Full refund within 7 days of purchase, even after you download.