
Small Bathroom Planner
In a small bathroom, a few inches decide whether a layout works. Enter your room size, drag the fixtures around, and the planner checks the spacing around the toilet, in front of fixtures and inside the shower against common code minimums and designer recommendations — then print the plan for your contractor.
- Instant download
- Editable Excel & Word
- Print-ready PDF
- 7-day refund
5 files · PDF, XLSX, DOCX
Small Bathroom Planning Pack
Printable ¼-inch scale bathroom planning grid with fixture cut-outs, a clearance cheat sheet, a renovation budget spreadsheet and a renovation checklist.
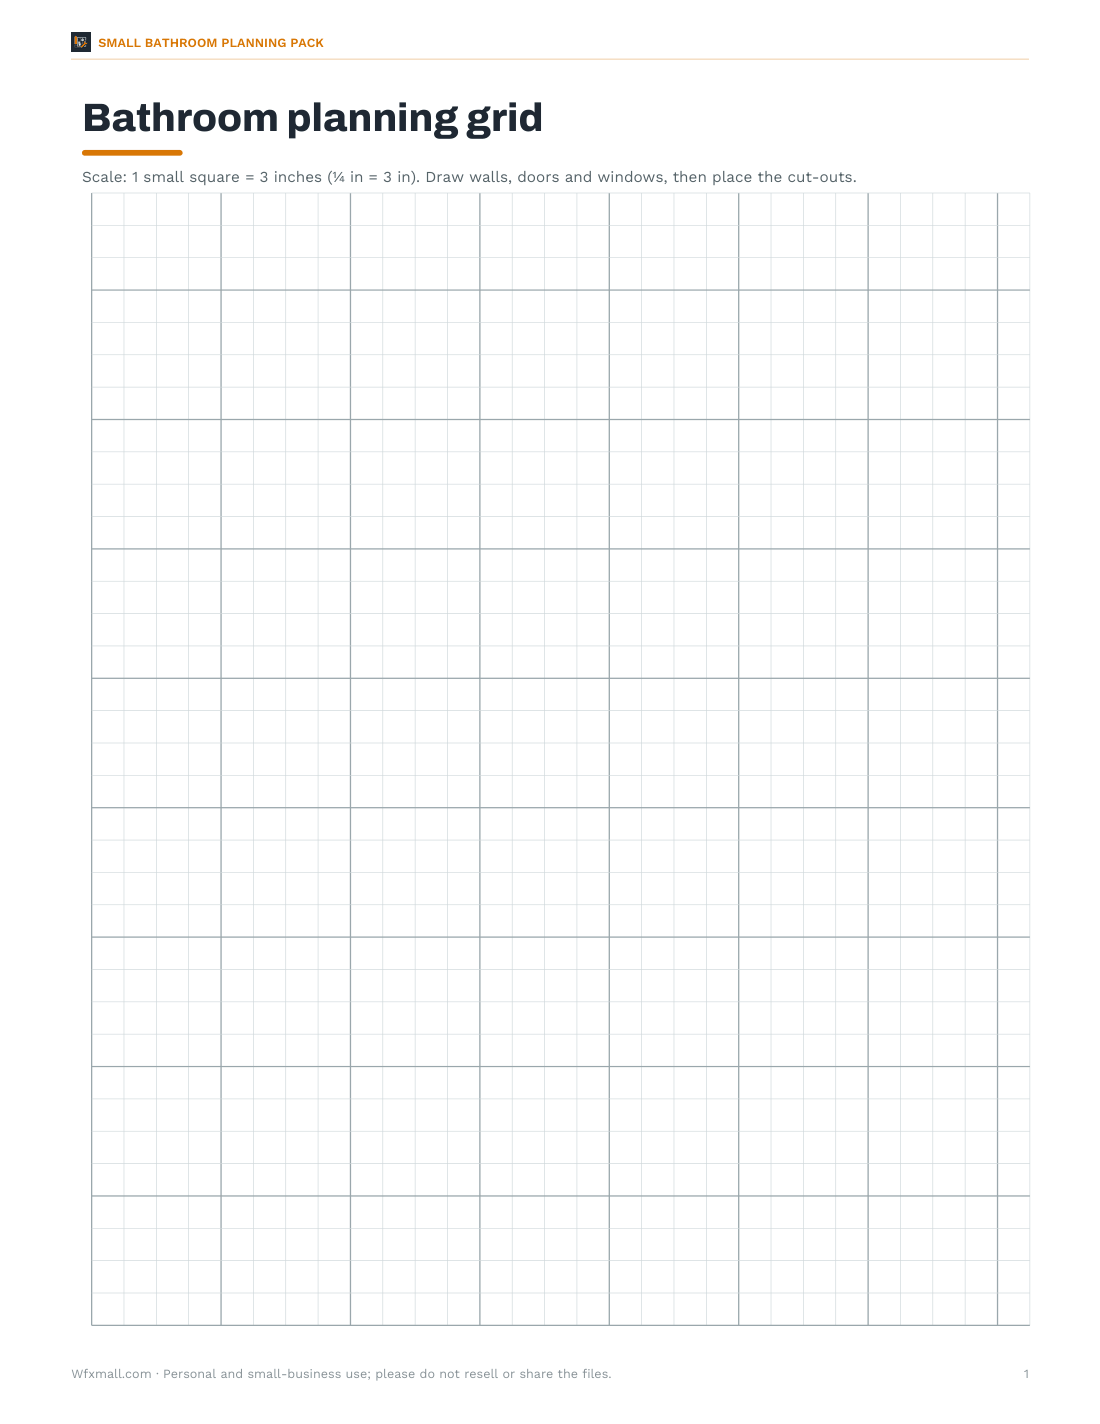
- Planning grid (PDF)
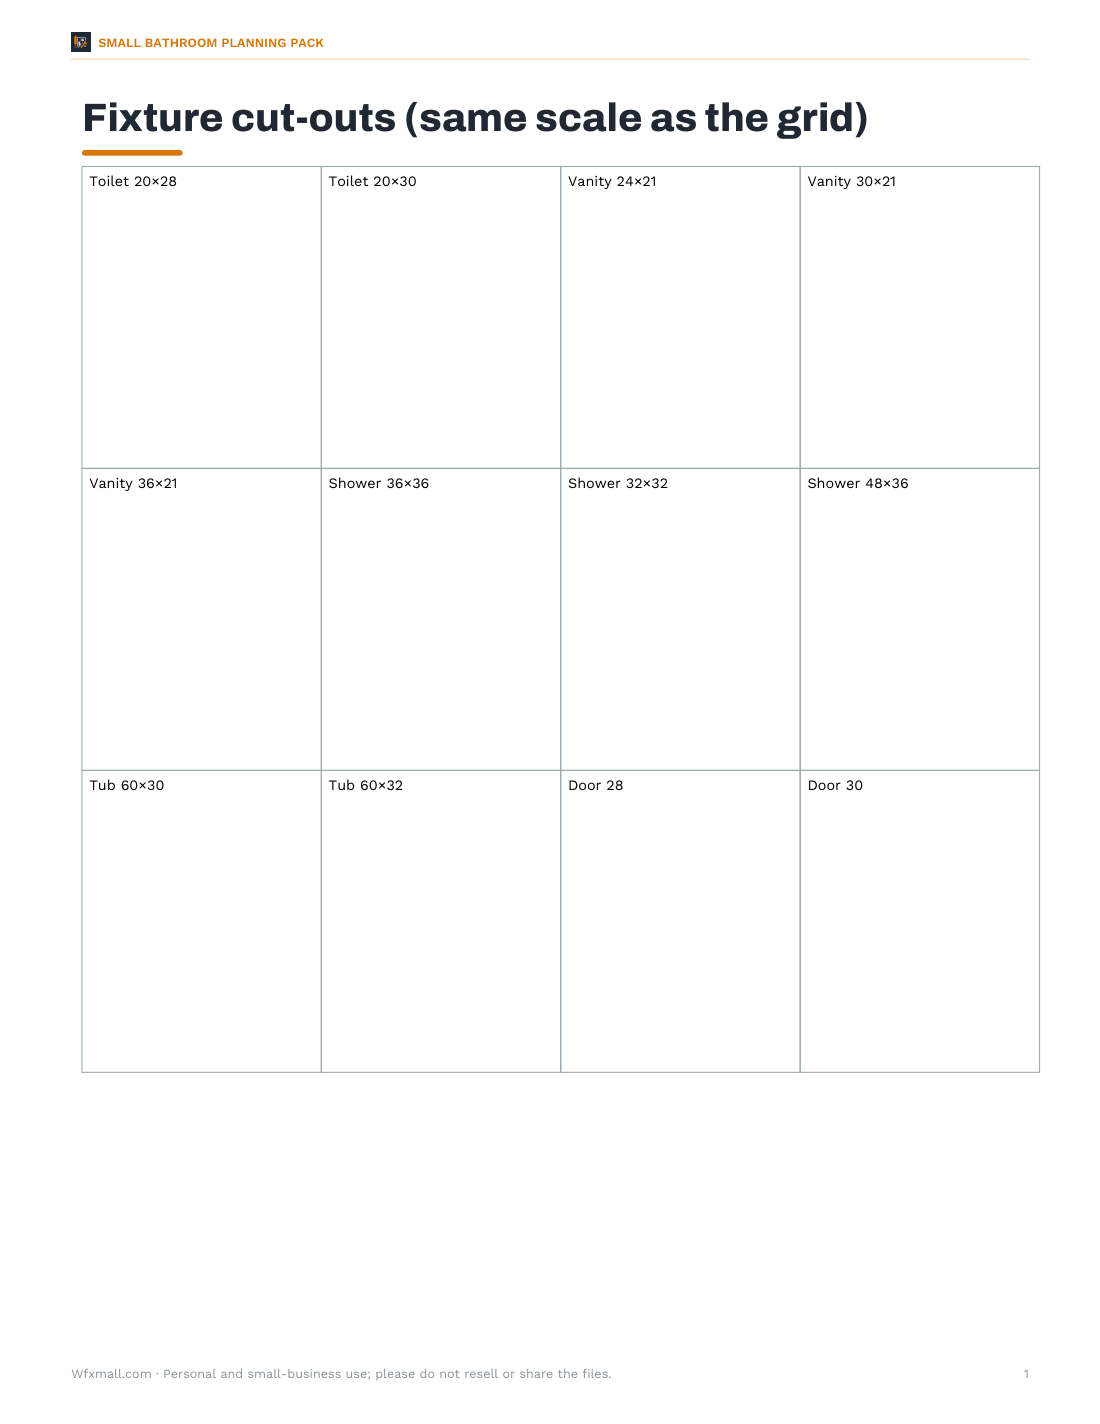
- Fixture cut-outs (PDF)
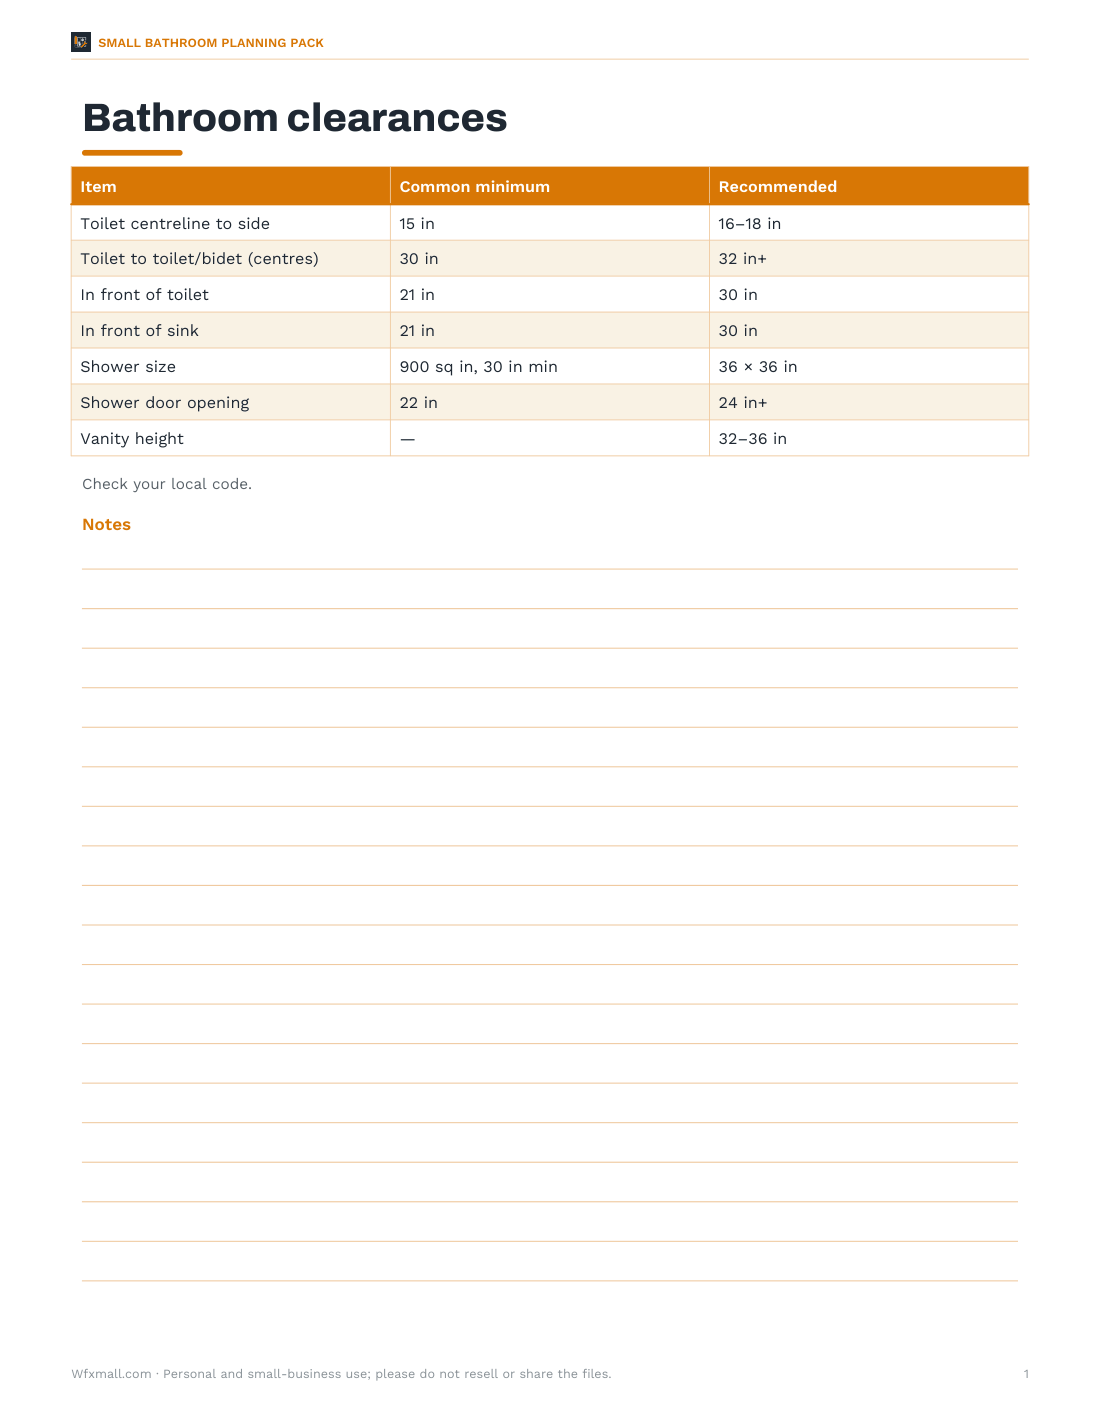
- Clearance cheat sheet (PDF)
- + 2 more
$5.00 USD, one-time 5 files · about $1.00 each
- Instant download
- 7-day refund
- Secure checkout by Stripe
7-day money-back guarantee. Full refund within 7 days of purchase, even after you download.
Free sample: Bathroom Planning Grid (PDF, 50 KB)
Small Bathroom Planning Pack
Printable ¼-inch scale bathroom planning grid with fixture cut-outs, a clearance cheat sheet, a renovation budget spreadsheet and a renovation checklist.
- Planning grid (PDF)
- Fixture cut-outs (PDF)
- Clearance cheat sheet (PDF)
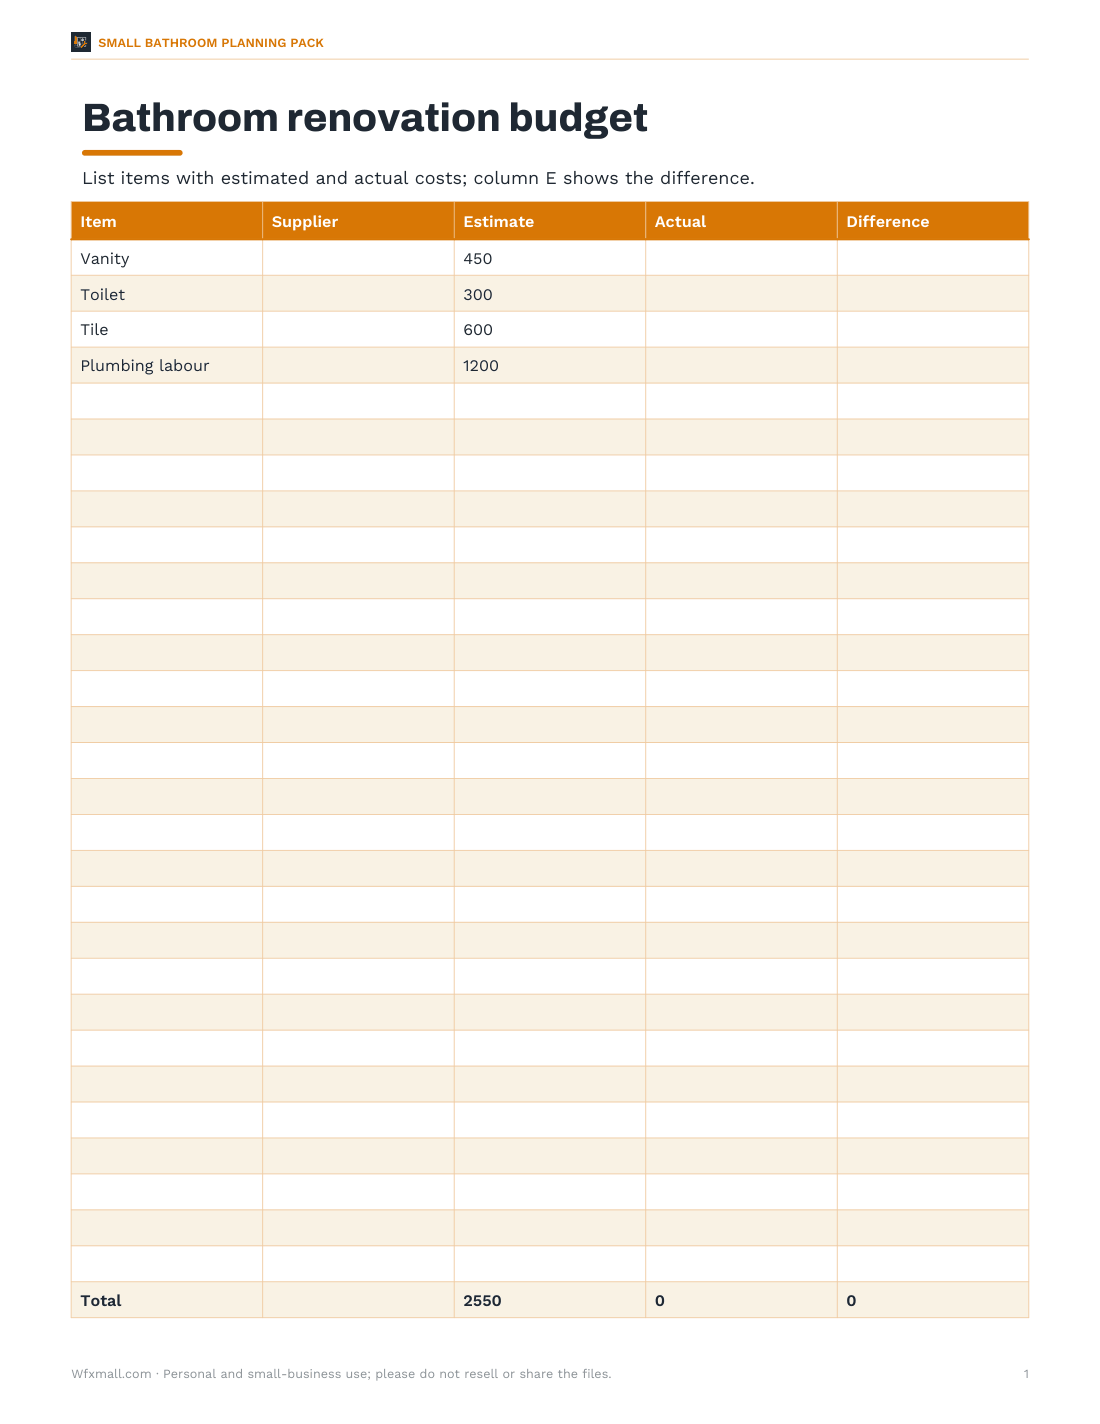
- Budget (XLSX)
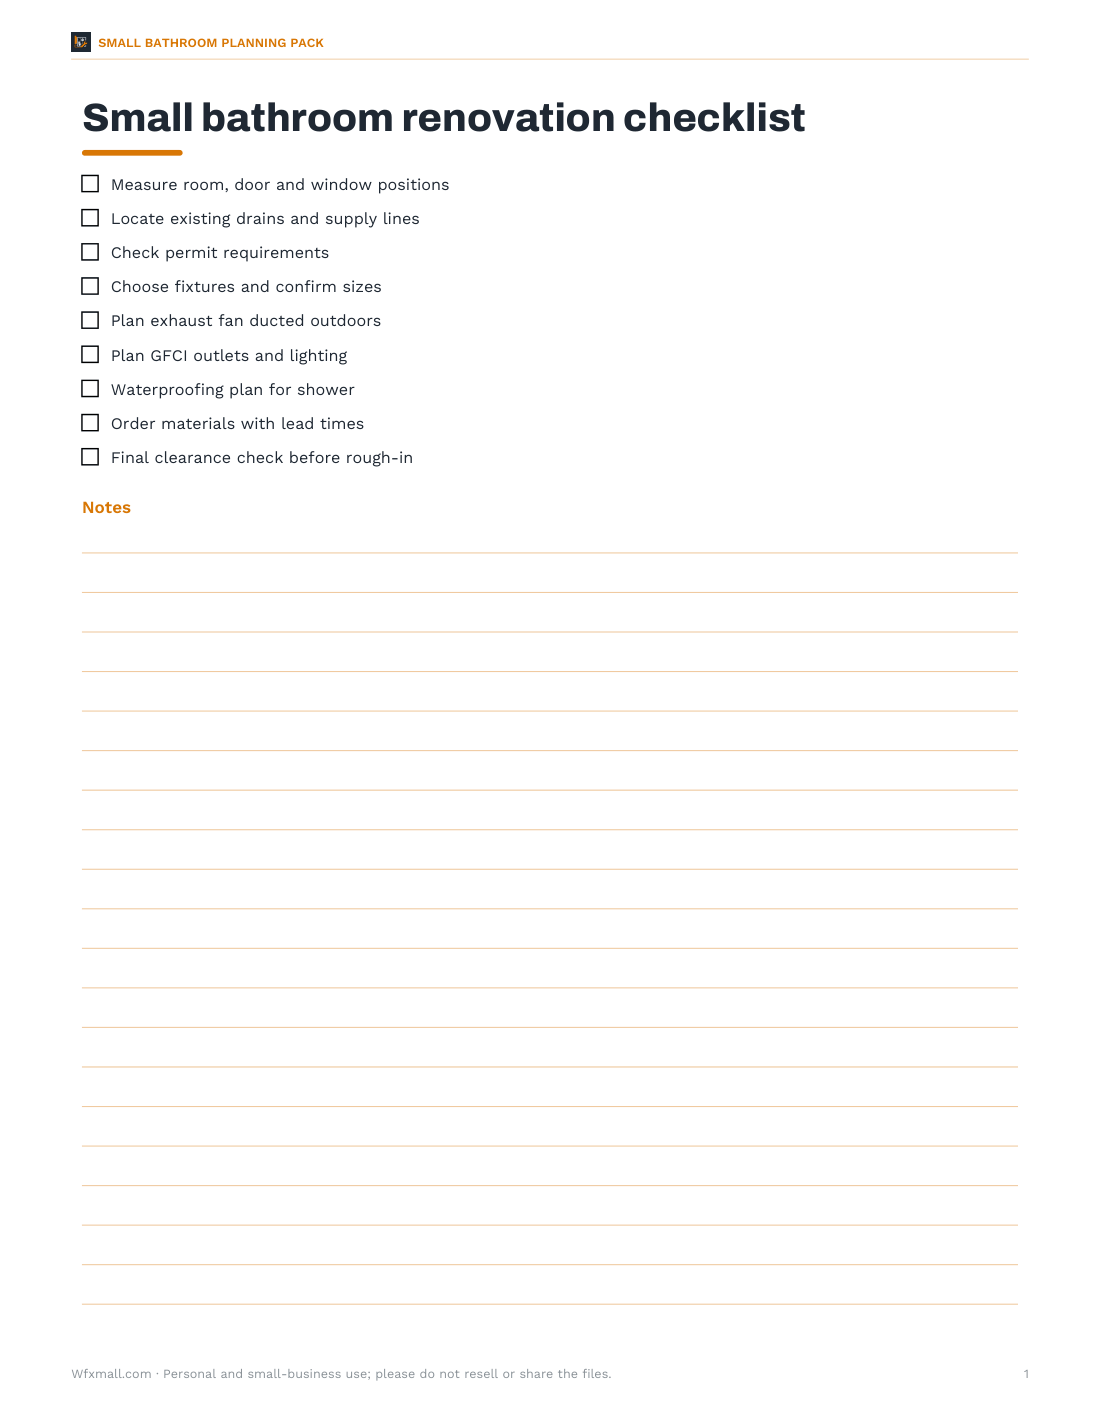
- Renovation checklist (PDF/DOCX)
Formats: PDF, XLSX, DOCX. Instant download after payment (link valid 72 hours, up to 5 downloads). AI-assisted: the templates were drafted with AI help and reviewed and laid out before publishing.
$5.00 USD, one-time 5 files · about $1.00 each
- Instant download
- 7-day refund
- Secure checkout by Stripe
7-day money-back guarantee. Full refund within 7 days of purchase, even after you download.
Free sample: Bathroom Planning Grid (PDF, 50 KB)
Full refund within 7 days — see the refund policy and license.
Free printables
Single sheets you can print right now, no sign-up. The full pack adds every sheet in one download plus the editable files.
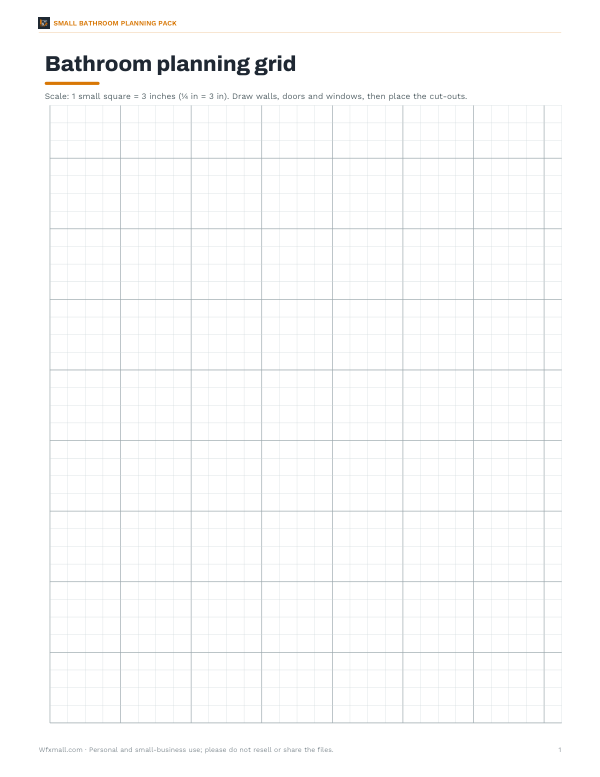 Printable Small Bathroom Planning Grid
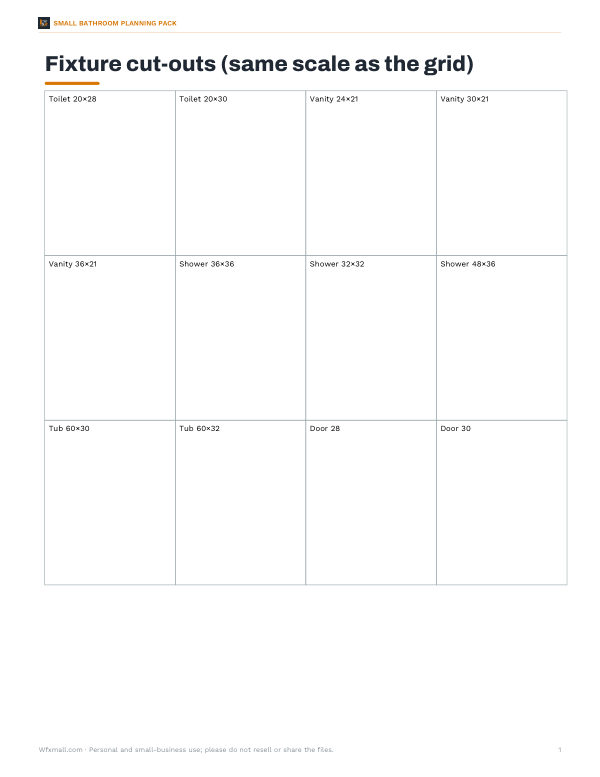 Printable Fixture Cut-Outs for Small Bathroom Planning
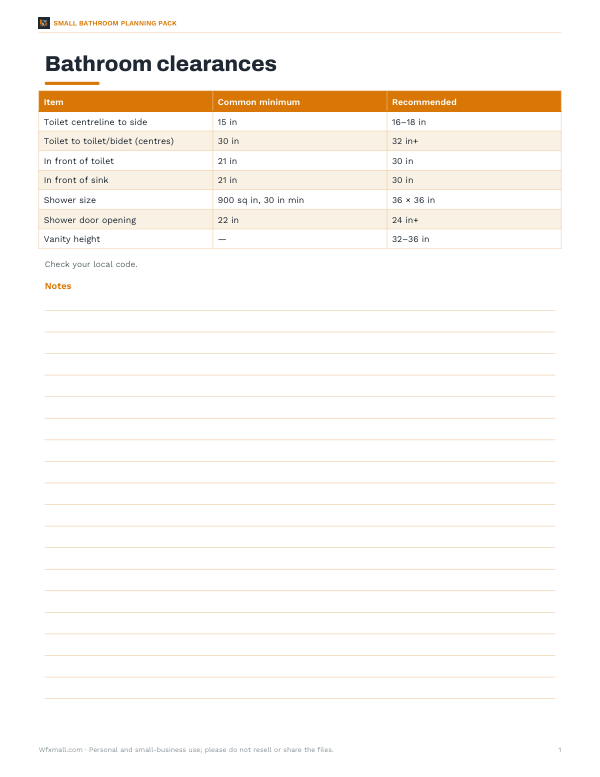 Printable Bathroom Clearance Chart
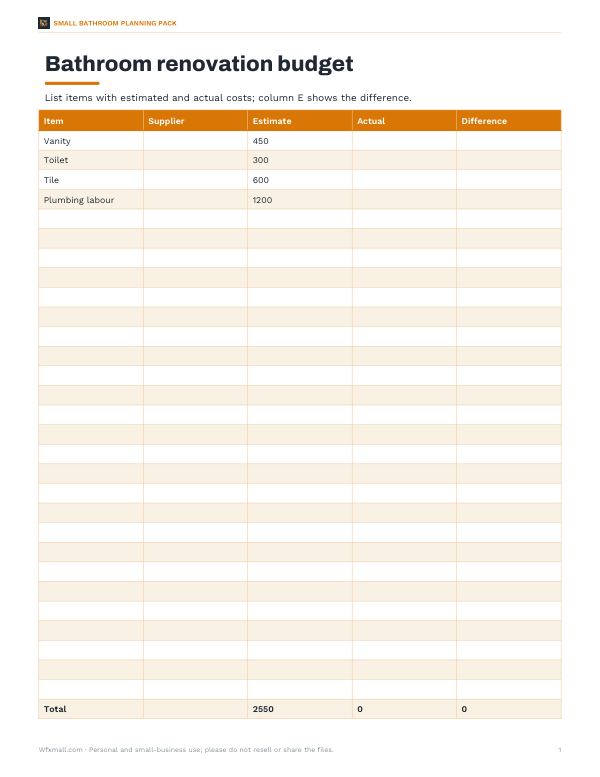 Printable Bathroom Renovation Budget Sheet
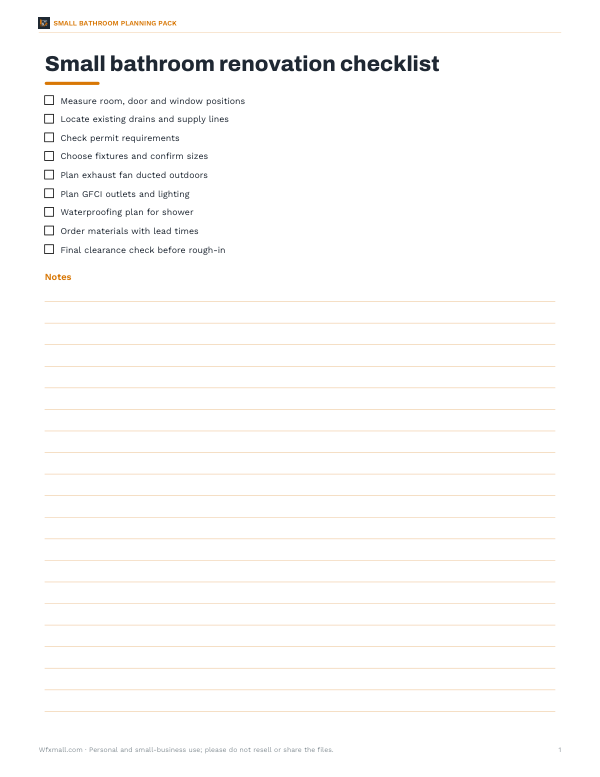 Printable Small Bathroom Renovation Checklist
Use the small bathroom planner
Drag fixtures to move them; click a fixture to rotate it 90°.
What’s in the pack
- Printable ¼-inch scale bathroom planning grid (1 square = 3 in)
- Fixture cut-outs at the same scale: toilets, vanities, showers, tubs, doors
- Clearance cheat sheet with common code minimums and recommended spacing
- Renovation budget spreadsheet
- Small bathroom renovation checklist
Everything prints on US Letter or A4; print the grid and cut-outs at 100% to keep the scale.
Common clearances
| Item | Common code minimum (IRC-based) | Recommended for comfort |
|---|---|---|
| Toilet centreline to side wall or obstruction | 15 in | 16–18 in |
| Toilet centreline to toilet or bidet | 30 in | 32 in or more |
| Clear space in front of toilet | 21 in | 30 in |
| Clear space in front of lavatory | 21 in | 30 in |
| Shower interior | 900 sq in and 30 in across | 36 × 36 in or larger |
| Shower door opening | 22 in clear (common requirement) | 24 in or more |
Codes differ by location and are updated periodically; accessible bathrooms follow separate, larger requirements. Confirm with your local building department or contractor.
Small bathroom layouts that work
| Room size (approx.) | Layout | Notes |
|---|---|---|
| 5 × 8 ft | Tub across the short end, toilet and vanity along one long wall | The classic full bath; most common in older homes |
| 5 × 7 ft | Shower instead of tub, toilet and small vanity | A 32–36 in shower saves space |
| 3 × 6 ft | Toilet and corner or narrow sink | Powder room — no bathing fixture |
| 6 × 6 ft | Corner shower, toilet, vanity on facing walls | Neo-angle showers help |
| 4 × 8 ft | Shower at one end, toilet and vanity in line | A long, narrow layout — keep clearances in front |
Worked example
A homeowner measures a 5 × 8 ft bathroom (60 × 96 in) with a tub across one end. In the planner, the tub sits along the 60-inch wall, the vanity goes on the long wall beside it, and the toilet at the far end. The checks show the toilet centreline 22 inches from the side wall and plenty of space in front — both comfortable — while nudging the vanity closer to the toilet flags a side clearance under 15 inches. They settle on a 24-inch vanity instead of a 30-inch one to keep every clearance at the recommended size, then print the plan.
Space-saving ideas
- Wall-hung or narrow-depth vanities (about 18 in deep instead of 21).
- A pocket or outward-swinging door so the door doesn’t hit fixtures.
- Round-front toilets are a few inches shorter than elongated ones.
- A glass panel instead of a curtain makes a small bathroom feel larger.
- Recessed medicine cabinets and wall niches for storage.
- Large-format floor tiles and light colours visually enlarge the room.
Before you start
Moving a toilet or shower means moving drains, which can be the most expensive part of a small bathroom remodel — especially over a concrete slab. Where possible, keep fixtures near their existing drain locations. Plan ventilation (an exhaust fan ducted outdoors), GFCI-protected outlets and lighting at the same time, and check whether permits are needed.
AI-assisted content
This planner and templates were drafted with AI assistance and reviewed before publishing. Clearances are common reference values, not a substitute for your local code or a professional design.
Frequently asked questions
What is the minimum size for a bathroom with a tub?
About 5 × 8 ft is the classic compact full bathroom.
How much space do I need beside a toilet?
Commonly at least 15 in from the centreline to a wall or fixture, with 16–18 in recommended.
How much space in front of a toilet?
Commonly at least 21 in, with 30 in recommended.
What is the smallest shower allowed?
Many codes require at least 900 sq in and 30 in across, such as 30 × 30 in.
Can I print the plan?
Yes — print the layout with its clearance checks.
Is this a subscription?
No, the pack is a one-time download.