
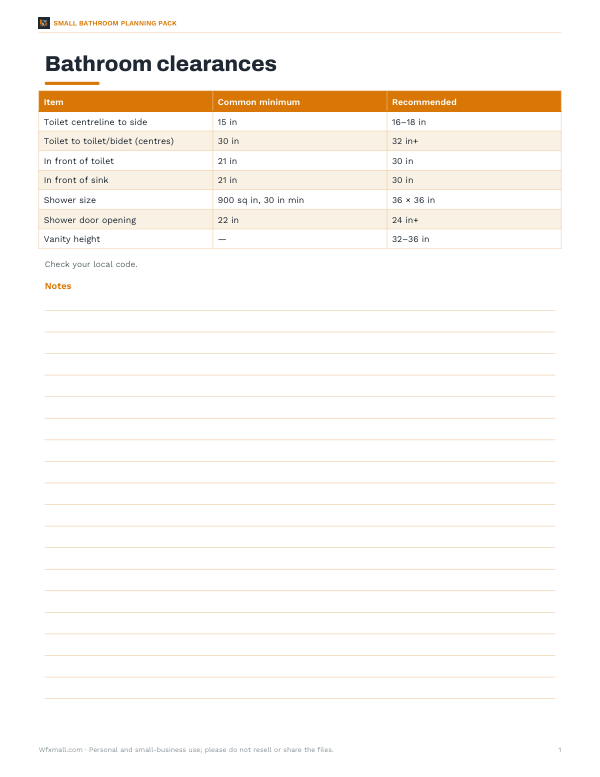
Printable Bathroom Clearance Chart
This one-page Letter PDF is for anyone planning a small bathroom layout and checking basic spacing before drawing a final plan. It lists bathroom clearances in a simple table with columns for Item, Common minimum, and Recommended. Rows include toilet centerline to side, toilet to toilet or bidet center-to-center spacing, and clearance in front of the toilet. Each row shows a practical minimum and a more comfortable recommended range, along with a note to check your local code.
Free printable · PDF
- 1 page
- US Letter — choose “Fit to page” for A4
- PDF, 50 KB
Free for personal, family and classroom use.
Need to edit it? The full pack has the editable Excel and Word files plus all 5 sheets — $5.00, one-time.
Your free PDF is downloading. Want all 5 sheets in one download, plus the editable Excel and Word files so you can change the text?
Instant download · 7-day refund · Secure checkout by Stripe
Use it while measuring an existing bathroom, sketching a remodel, or comparing fixture placement options. Keep it рядом with your floor plan so you can check spacing quickly as you move the toilet, bidet, or nearby walls. It works well as a quick reference during early planning before you order fixtures or start detailed drawings.
Good for
- Check toilet spacing on a floor plan
- Compare minimum and recommended clearances
- Review fixture placement before remodeling
Tip: Print it and keep it with your room measurements when sketching the layout.
5 files · PDF, XLSX, DOCX
Get every sheet: Small Bathroom Planning Pack
This sheet plus 4 more in one download, with the editable Excel and Word files. Printable ¼-inch scale bathroom planning grid with fixture cut-outs, a clearance cheat sheet, a renovation budget spreadsheet and a renovation checklist.
$5.00 USD, one-time 5 files · about $1.00 each
- Instant download
- 7-day refund
- Secure checkout by Stripe
7-day money-back guarantee. Full refund within 7 days of purchase, even after you download.
More free printables
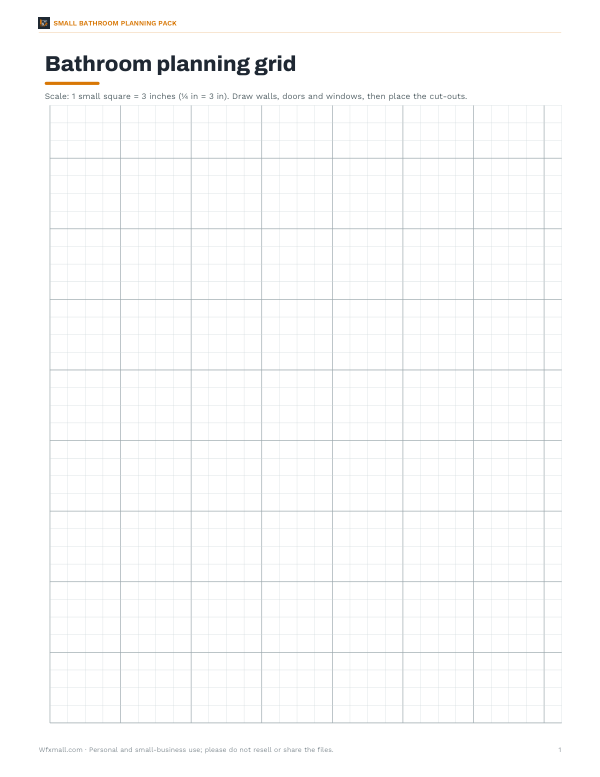 Printable Small Bathroom Planning Grid1 page · free PDF
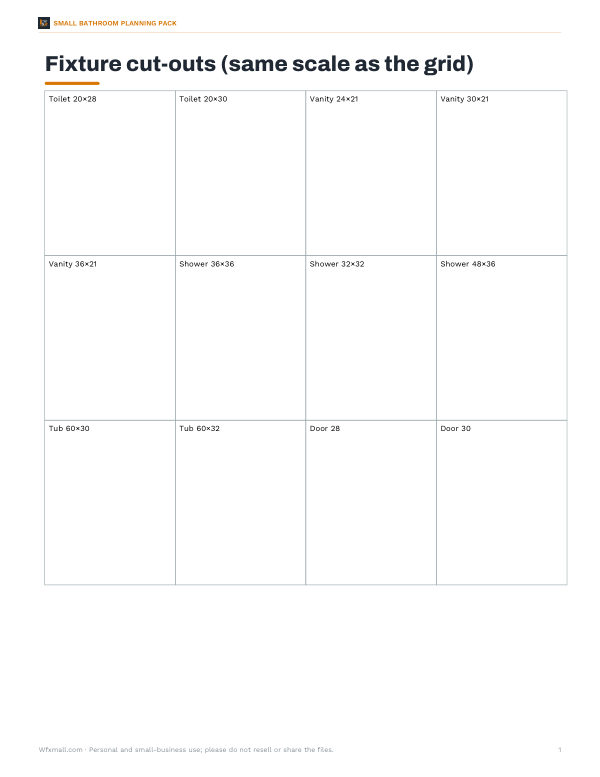 Printable Fixture Cut-Outs for Small Bathroom PlanningPrintable fixture cut-outs for small bathroom planning, sized to the grid for simple layout sketches and box-style drawing on one Letter page.1 page · free PDF
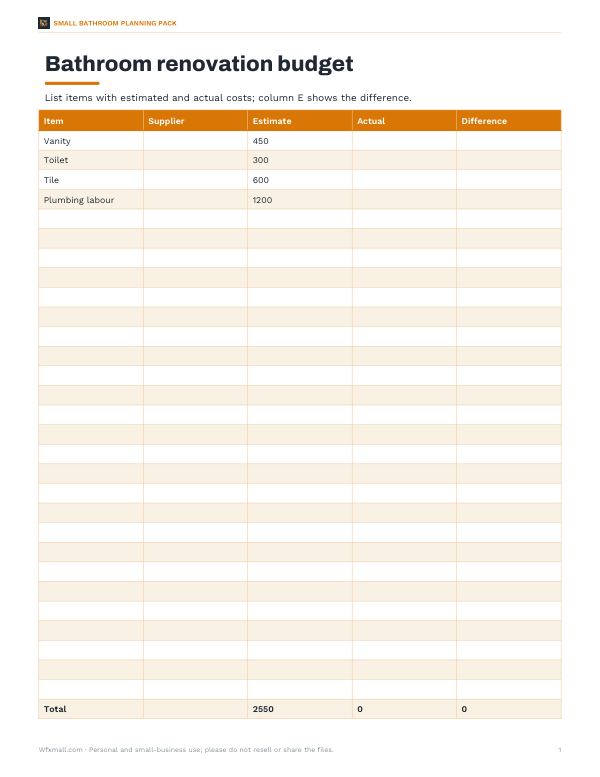 Printable Bathroom Renovation Budget SheetTrack bathroom renovation costs with this budget sheet for items, suppliers, estimates, actual costs, and differences on one printable page.2 pages · free PDF
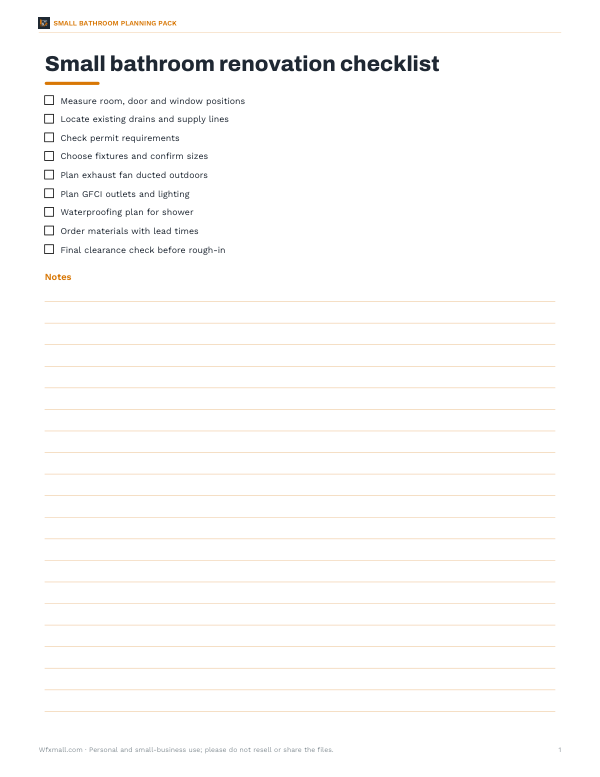 Printable Small Bathroom Renovation ChecklistOne-page small bathroom renovation checklist for planning tasks, materials, and install steps. Print the Letter PDF and use it during your remodel.1 page · free PDF