
Printable Small Bathroom Planning Grid
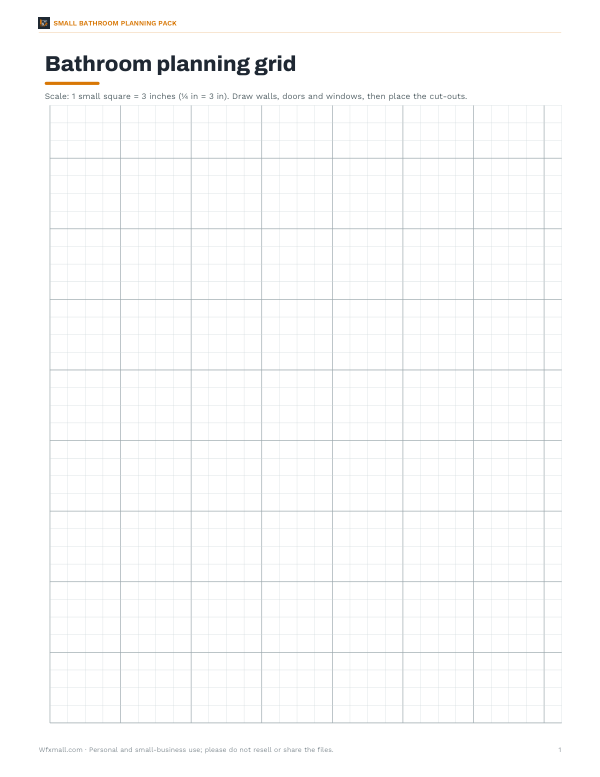
This planning grid is for anyone mapping out a small bathroom layout on paper before moving anything around. It uses a bathroom planning grid with a drawing area set to scale, where 1 small square equals 3 inches, or 1/4 inch equals 3 inches. You draw the walls, doors, and windows on the grid, then use the cut-outs to place fixtures and see how the room fits together.
Free printable · PDF
- 1 page
- US Letter — choose “Fit to page” for A4
- PDF, 50 KB
Free for personal, family and classroom use.
Need to edit it? The full pack has the editable Excel and Word files plus all 5 sheets — $5.00, one-time.
Your free PDF is downloading. Want all 5 sheets in one download, plus the editable Excel and Word files so you can change the text?
Instant download · 7-day refund · Secure checkout by Stripe
Print the sheet and trace the room shape first. Add openings and fixed features, then move the cut-outs until you find a workable layout. Use the scale to check spacing and make sure there is room for each item before you start a project.
Good for
- Sketch a small bathroom layout to scale
- Mark walls, doors, and windows
- Test fixture placement with cut-outs
Tip: Print at full size and measure one square before drawing to confirm the scale.
5 files · PDF, XLSX, DOCX
Get every sheet: Small Bathroom Planning Pack
This sheet plus 4 more in one download, with the editable Excel and Word files. Printable ¼-inch scale bathroom planning grid with fixture cut-outs, a clearance cheat sheet, a renovation budget spreadsheet and a renovation checklist.
$5.00 USD, one-time 5 files · about $1.00 each
- Instant download
- 7-day refund
- Secure checkout by Stripe
7-day money-back guarantee. Full refund within 7 days of purchase, even after you download.
More free printables
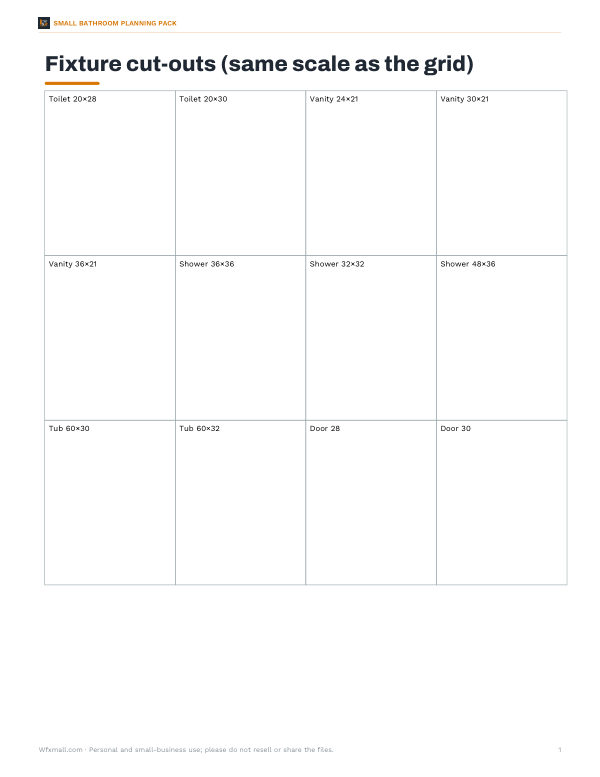 Printable Fixture Cut-Outs for Small Bathroom Planning1 page · free PDF
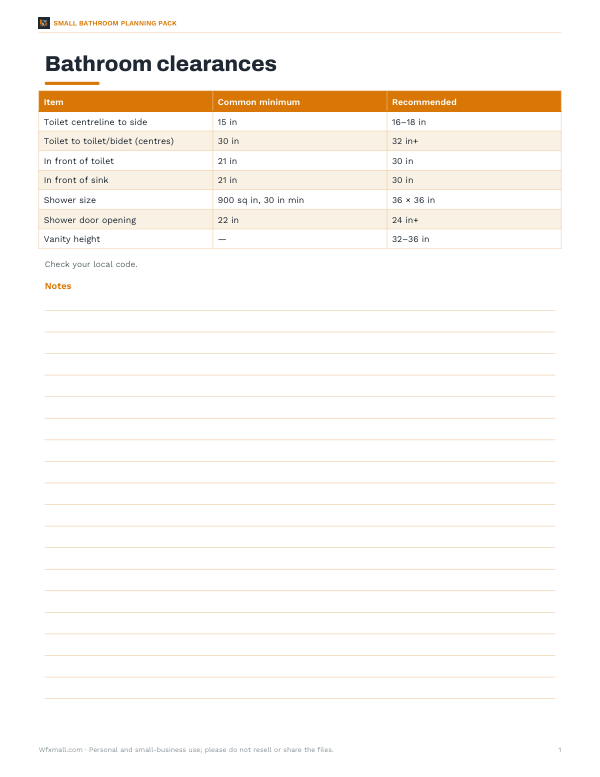 Printable Bathroom Clearance ChartA one-page bathroom clearance chart with common minimums and recommended dimensions for toilet spacing, plus a note to check local code.1 page · free PDF
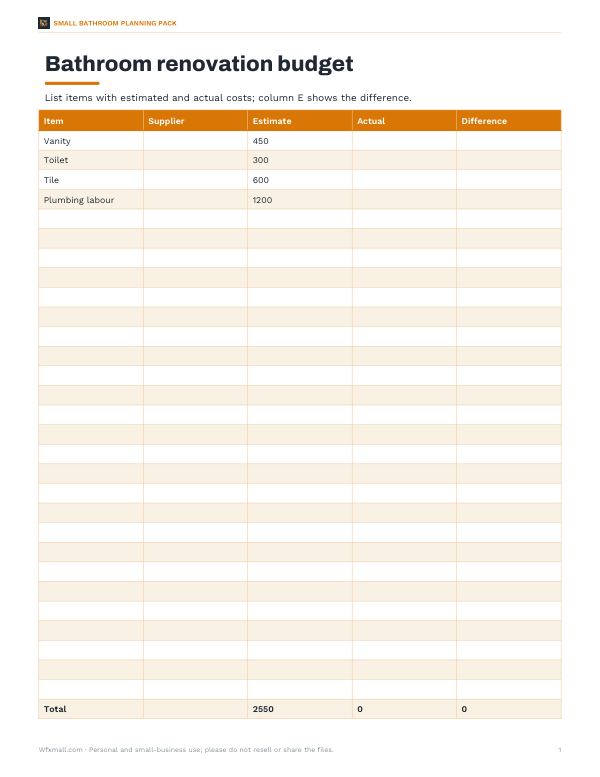 Printable Bathroom Renovation Budget SheetTrack bathroom renovation costs with this budget sheet for items, suppliers, estimates, actual costs, and differences on one printable page.2 pages · free PDF
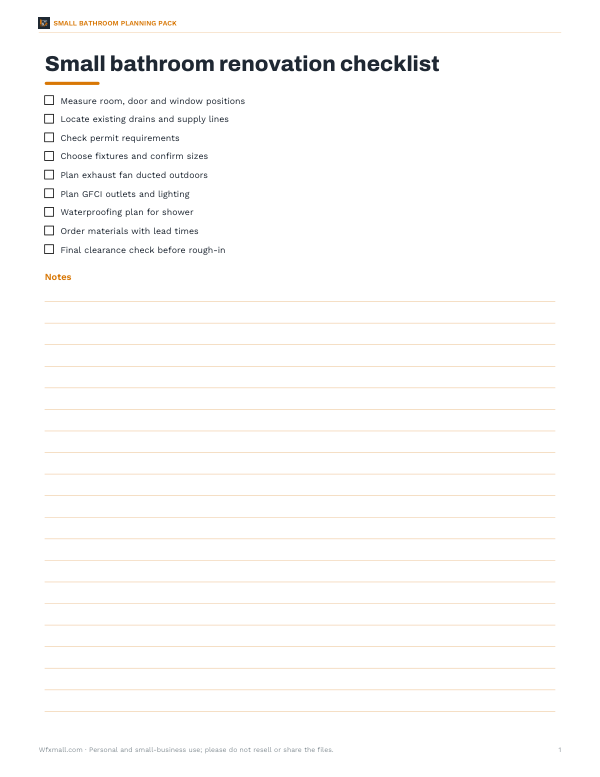 Printable Small Bathroom Renovation ChecklistOne-page small bathroom renovation checklist for planning tasks, materials, and install steps. Print the Letter PDF and use it during your remodel.1 page · free PDF